As autumn settles in, the way we experience commercial and office spaces undergoes a natural shift. Natural daylight decreases, temperatures drop, and the human desire for warmth, comfort, and connection to nature becomes paramount.
In commercial real estate and workplace design, this seasonal transition highlights a broader movement: the shift away from stark, sterile environments toward biophilic design and organic minimalism.
In this article, we explore the leading biophilic design trends and autumn color palettes defining the season—and explain how WDI Group’s single-source, “all-under-one-roof” design-build model makes implementing these complex natural elements effortless.
The Seasonal Shift: Biophilia Meets “Burrowcore”
Modern biophilic design goes far beyond aesthetics; it is a wellness-driven strategy designed to reduce workplace stress, improve indoor air quality, and boost cognitive performance.
This season, international interior design trends are embracing tactility and warmth:
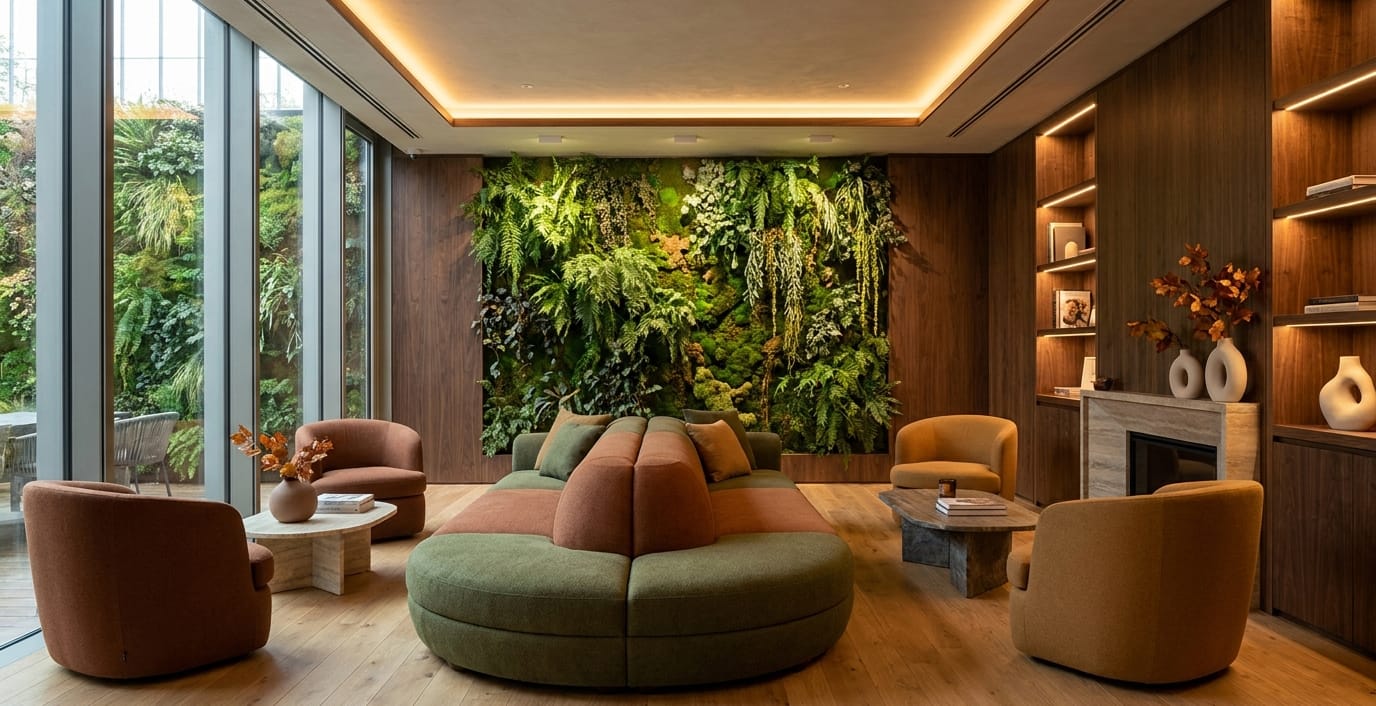
- Integrated Greenery & Living Walls: Rather than freestanding potted plants, modern commercial layouts embed living botanical walls directly into architectural partitions and reception hubs, doubling as acoustic dampeners.
- Natural Textures & Timber Grain: Cool, reflective metal and synthetic surfaces are giving way to raw stone, textured plaster, and rich dark woods like walnut and oak.
- Acoustic Comfort: Combining natural wool fabrics, felted panels, and timber baffle ceilings to create quiet “sanctuary zones” where focused work can thrive without noise pollution.
The Autumn Palette: Grounded & Restorative Tones
Applying a seasonal color palette in a commercial environment requires a sophisticated balance—creating a welcoming atmosphere while maintaining long-term brand elegance.
- Anchor Neutrals (Mushroom, Oat & Cinnamon): Replacing cold grays with warm, earth-derived neutrals that maximize light diffusion while fostering a sense of comfort.
- Biophilic Accents (Moss & Mineral Green): Restorative green shades that visually connect indoor spaces with the outdoor landscape, proven to lower fatigue during long workdays.
- Statement Warmth (Terracotta, Oxblood & Tobacco): Strategic pops of rich spice tones applied to feature walls, soft seating, or architectural joinery to inject energy into breakout areas.
The Challenge: Turning Complex Biophilic Concepts into Commercial Reality
While incorporating living walls, natural timber joinery, custom lighting schemes, and specialized acoustic fabrics sounds ideal on paper, executing them in a live commercial building often presents significant hurdles:
- Who handles the irrigation and structural loads for the living green wall?
- Will the chosen natural timber meet commercial fire compliance codes?
- How do we coordinate the interior designer, mechanical engineer, acoustic consultant, and general contractor without endless budget creep?
When these trades operate in silos, projects suffer from delayed schedules, miscommunicated specs, and rising costs.
The WDI Group Advantage: Design + Build + Engineering All Under One Roof
At WDI Group, we eliminate the friction of commercial renovations by integrating every discipline into a single, cohesive team. As an “all-under-one-roof” commercial design-build contractor, we handle your project from initial concept and space planning through to engineering, compliance, construction, and final handover.
Here is how our turnkey approach simplifies biophilic design integration:
- Seamless Coordination: Our interior designers work directly alongside our in-house project managers and MEP engineers from Day 1. If a design calls for an integrated living wall or custom acoustic timber ceiling, our construction team ensures structural integrity, lighting requirements, and code compliance before built execution begins.
- Single Point of Accountability: No juggling separate contracts with architects, trade sub-contractors, and material suppliers. You have one dedicated WDI project manager overseeeing quality, schedule, and safety.
- Value Engineering & Cost Control: We source premium sustainable timber, low-VOC finishes, and biophilic materials directly, giving you complete visibility over costs without compromising design intent.
Transform Your Space with WDI Group
Whether you are looking to revitalize a single floor or execute a complete commercial building overhaul, incorporating biophilic design and warm, human-centric palettes is one of the highest-return investments you can make for employee satisfaction and tenant retention.
Ready to bring your commercial space to life? Contact the WDI Group team today to schedule a consultation and discover how our integrated design-build process brings your vision to reality—on time, on budget, and all under one roof.