





DESIGN DEVELOPMENT
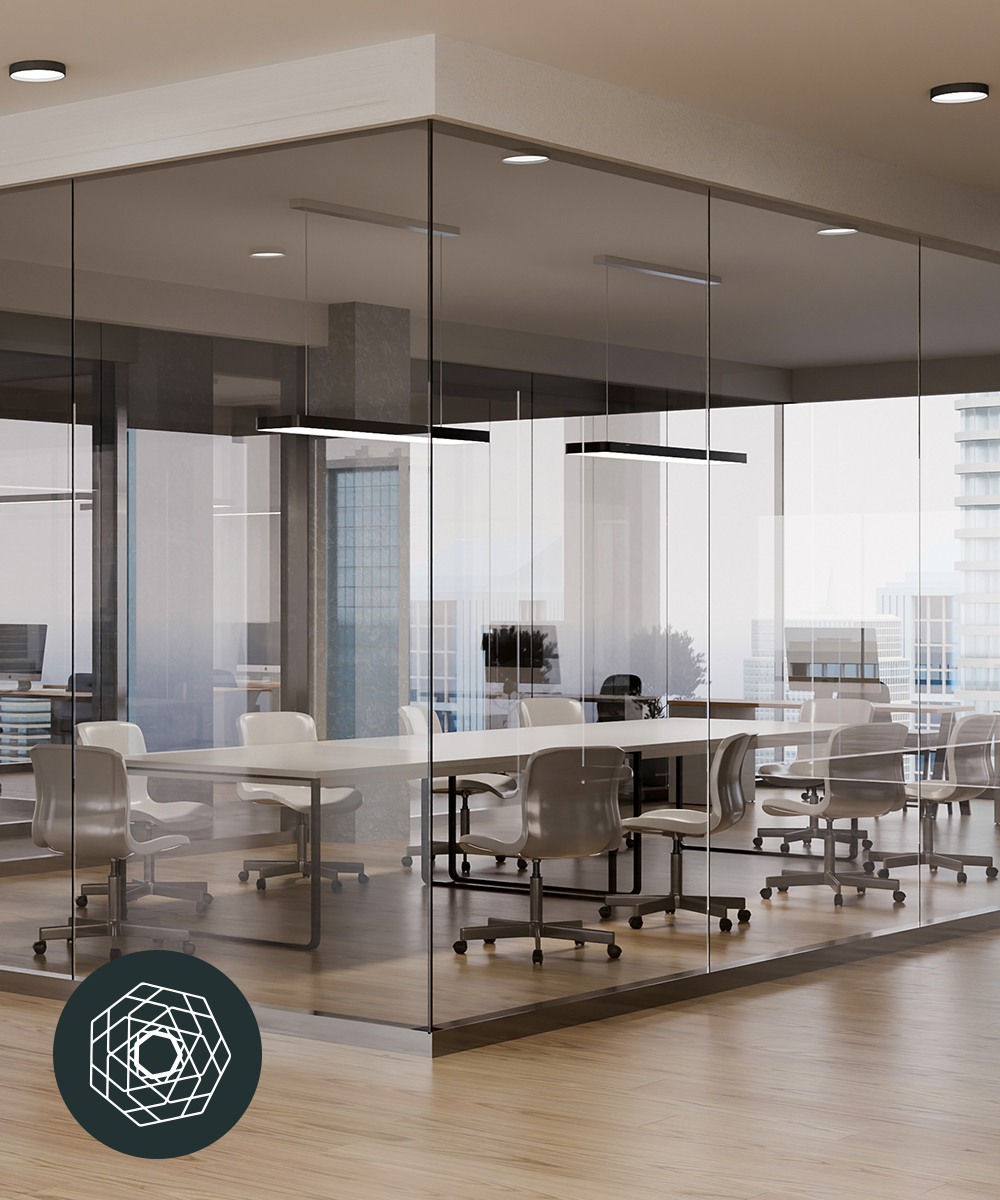
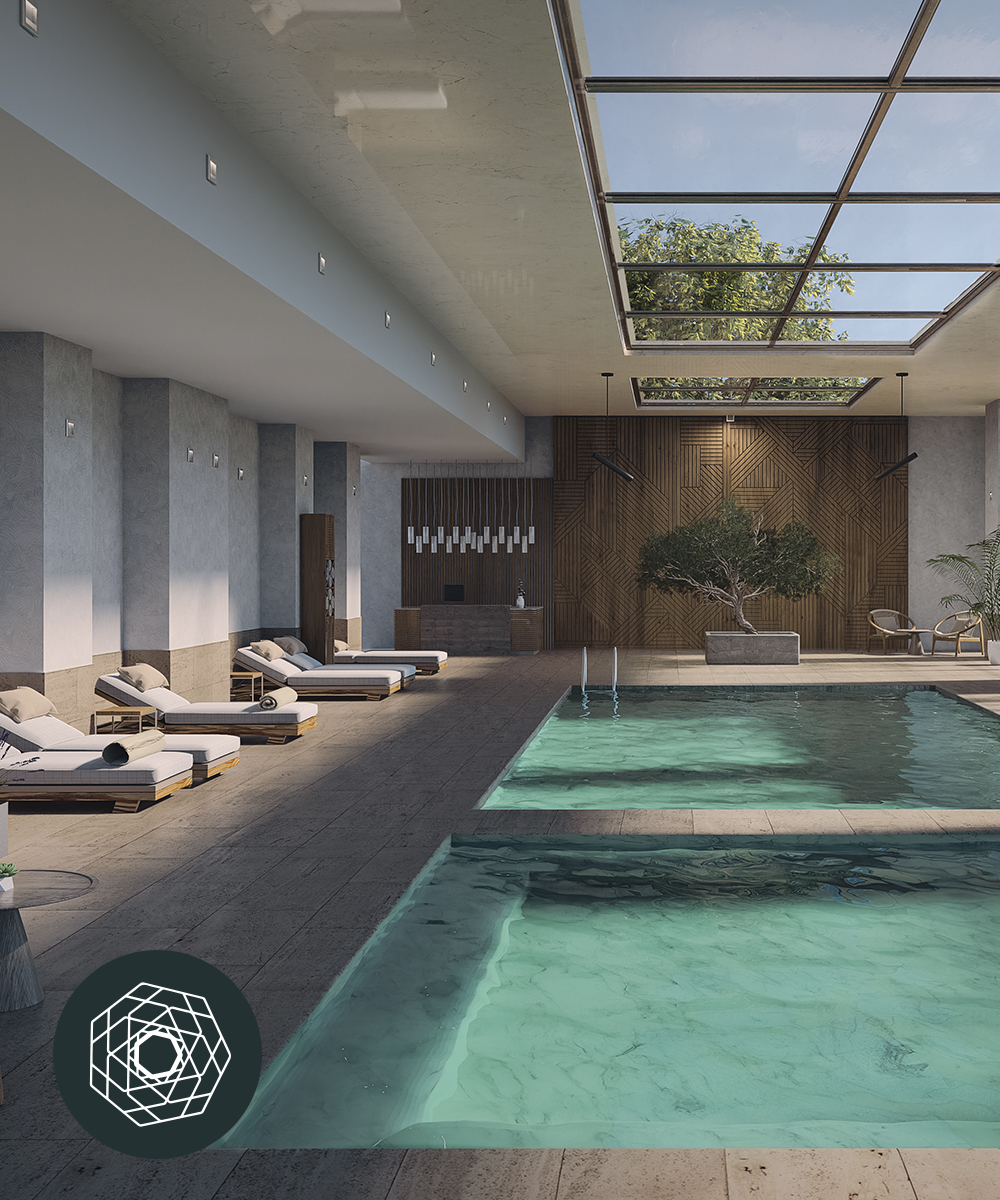
Following approval of the initial schematic designs and schedule, the design development phase increases the level of detail of the design package and includes preliminary coordination with consultants. This stage involves everything from colour and material choices to furnishings to overall office interior design styles. The aim is to provide the client with a conceptual look and feel of the finished space, including a selection of finishes, furniture, and lighting, so they can better understand the process and make adjustments if and where needed.

DESIGN SCHEDULE
At WDI Group, our pre-construction and design teams work together to develop a detailed project schedule that keeps your office design moving forward smoothly. This design timeline is reviewed and updated on a weekly basis to ensure all stakeholders stay aligned and deadlines are met. The schedule outlines key milestones such as design deliverable dates, client review periods, critical decision deadlines, budget review phases, and permitting timelines. By managing each step closely, we help avoid delays, improve coordination, and provide full visibility throughout the design process—from concept to construction.
HYBRID OFFICE
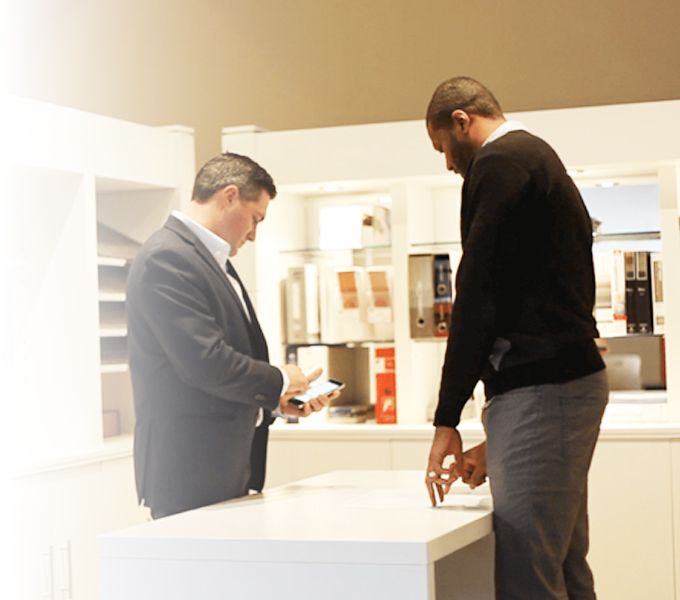
Hybrid office design focuses on creating a workplace that supports both in-person and remote collaboration. It’s about designing spaces that are safe, inclusive, and adaptable—helping teams connect and perform at their best, no matter where they work. This approach combines new workplace policies with smart technology to manage space usage, meeting room availability, and safe return-to-office scheduling. At its core, hybrid office design prioritizes employee well-being, reduces burnout, and promotes healthier, more productive work experiences across all environments.

PROGRAMMING AND TEST FITS
Effective office design begins with a deep understanding of how your workspace will be used. In the programming and test fit phase, we evaluate your operational needs, team structure, and workflow to guide early space planning decisions. Through careful analysis, we assess the limitations and opportunities of the physical space, ensuring the proposed office layout supports both function and flexibility. These test fits help visualize how your team will move, collaborate, and thrive within the new environment—laying the foundation for a design that truly works.

SCHEMATIC DESIGN
Once our designers have a program of requirements, they translate it into an efficient hybrid office design plan. The schematic design phase establishes design concepts that meet the goals of the client, confirming spaces plans and test fits work with existing building infrastructure. Research of zoning and building requirements that may affect the design is also carried out at this stage to ensure the project vision is set up for success. Finally, design ideas, interior perspectives, and floor plans are researched and confirmed.
VISUALIZATION
Visualization and virtual reality walkthroughs showcasing commercial interior design projects are becoming more popular and common in the industry. Our virtual reality walkthroughs allow non-design professionals to easily see the vision of a project, instead of struggling to interpret 2D renders or sketches.
