

STRATEGY
Every successful office design project begins with a clear strategy. We start by guiding your team through a detailed questionnaire to define the project’s intent, desired look and feel, and initial design inspiration. From there, we conduct in-depth interviews with leadership to better understand your business goals, evolving work styles, and how to enhance employee productivity through thoughtful workspace planning. This early phase ensures our design aligns with your company culture and supports the way your teams work—today and into the future.
ARCHITECTURAL FEASIBILITY STUDIES
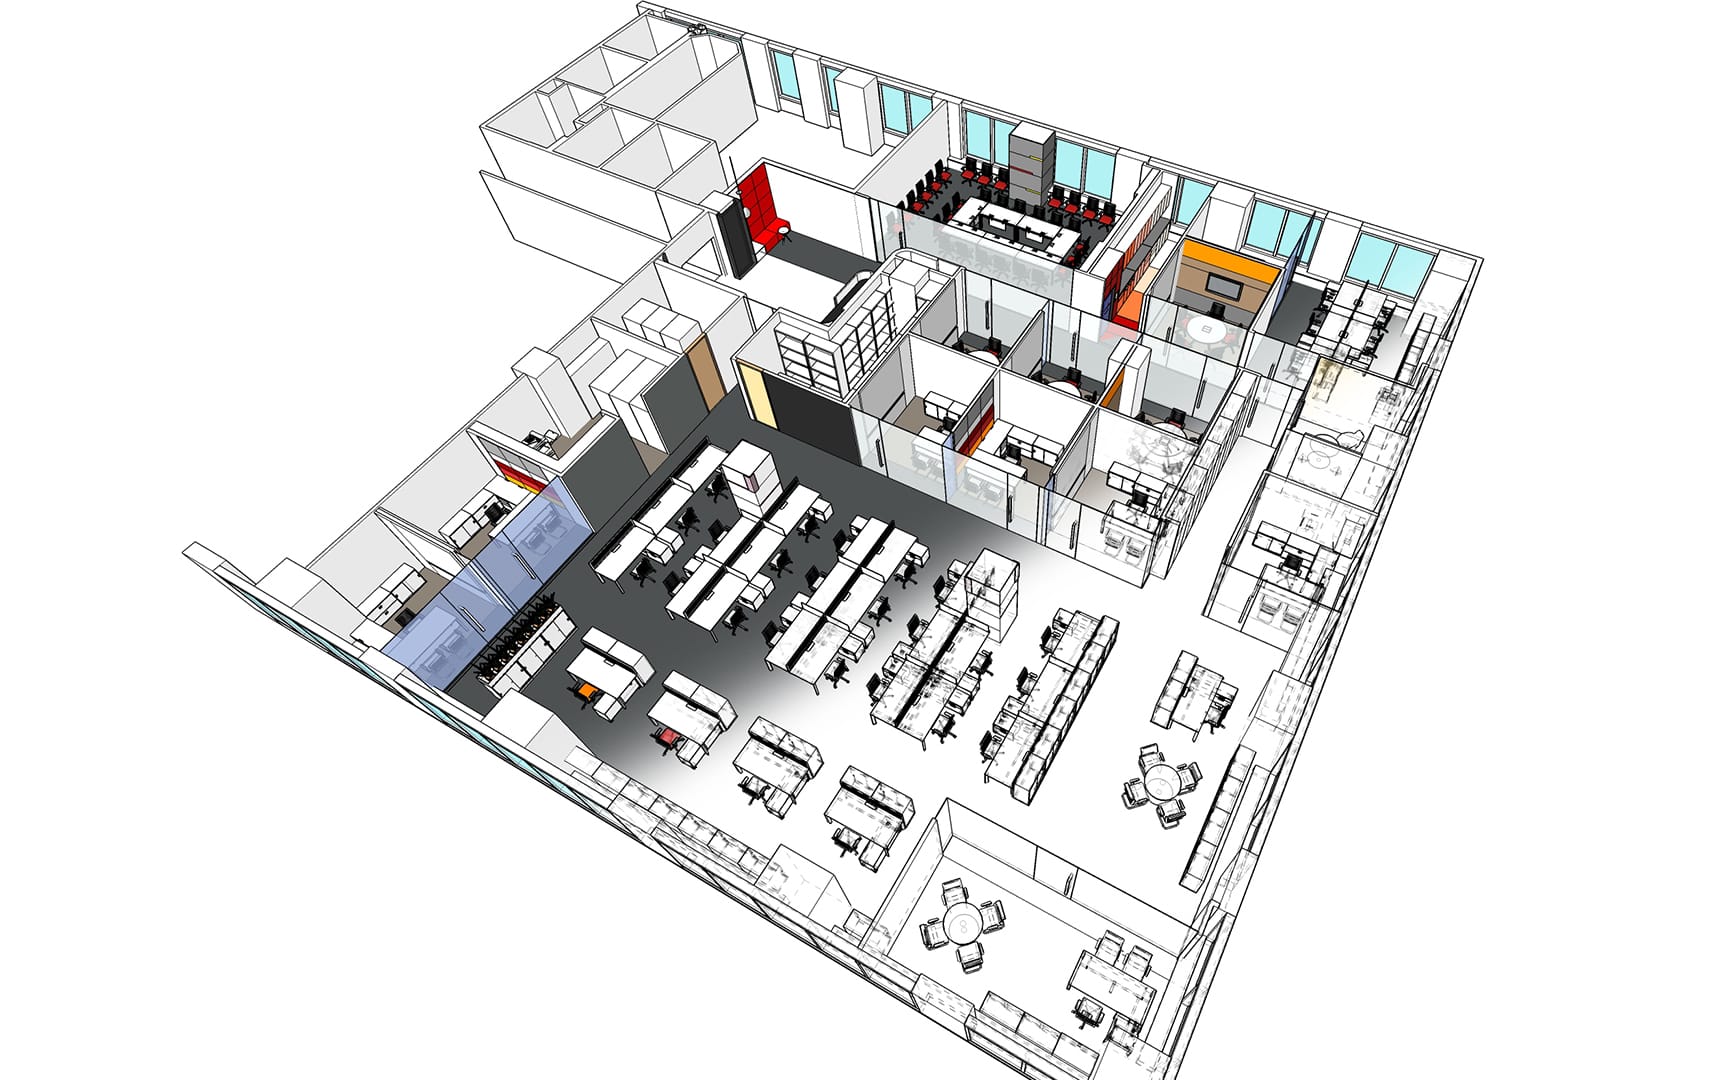
Before any office interior design begins, we assess the feasibility of your building or site through in-depth strategy sessions. This phase evaluates the property's condition, history, and limitations—identifying any structural or regulatory constraints that could impact your workspace design. By taking a holistic, consultative approach, we often uncover new ideas or layout opportunities that were previously overlooked. These insights lay the groundwork for smarter design decisions, helping your project move forward with clarity and confidence.

DESIGN SCHEDULE
At WDI Group, our pre-construction and design teams work together to develop a detailed project schedule that keeps your office design moving forward smoothly. This design timeline is reviewed and updated on a weekly basis to ensure all stakeholders stay aligned and deadlines are met. The schedule outlines key milestones such as design deliverable dates, client review periods, critical decision deadlines, budget review phases, and permitting timelines. By managing each step closely, we help avoid delays, improve coordination, and provide full visibility throughout the design process—from concept to construction.

CONSULTANT AND TEAM COORDINATION
Coordination is required for every single project we undertake, from simple office projects to complete workspace renovations. Because so many stakeholders can be involved in the process, the coordination between your team and our consultants is key to keeping projects on time, within budget, and free of issues.
By incorporating the expertise of in-house office design, construction and furniture services under one roof, we are fully equipped to tackle any project from start to finish. Our expertise includes coordination of structural, mechanical, plumbing and electrical engineering services.
FACILITY PROGRAMMING

In the facility programming phase, we translate strategic goals into accurate test fit plans based on real-world site conditions. Using data gathered during the initial planning stage, our team conducts detailed field surveys and site investigations to verify measurements and ensure precision in modeling. This phase also includes collaborative meetings to define the overall scope of work, evaluate available materials, and fully understand the building’s existing conditions. The result is a solid foundation for an efficient, informed office design that fits both your space and your goals.
LEED AND NET ZERO FACILITATION
LEED refers to Leadership in Energy and Environmental Design, and is the most popular green building rating system, one that sets global standards to create healthy, high efficiency cost-saving green buildings. Utilization of Building Automation Systems can greatly enhance the overall efficiency of a building, such as sensors or timers on lighting, and other power sources.
PROGRESSIVE BUDGETING
Throughout each phase in the design schedule, the pre-construction team presents progressive budgets for client review and input. Progressive budgets are submitted for approval at the end of each design step to guarantee that the design stays within the desired range. Subcontractors and material vendors will also provide their input throughout the process.