





CONSTRUCTION SCHEDULE
Staying on schedule is critical in any office construction project. At WDI Group, we develop clear, detailed timelines that keep your office build-out or commercial renovation on track from day one. Our team provides weekly updates, tracks milestones, and adjusts proactively to avoid delays. With a proven process and over 40 years of experience in workspace construction, we ensure your project is delivered exactly when promised—so you can move in with confidence.

PROJECT CLOSEOUT
WDI Group ensures your office construction project wraps up with precision and professionalism. We manage the full project closeout process—overseeing the punch list, tracking completion of all deficiencies, and staying involved until every detail is resolved. Our team coordinates final documentation, including as-built drawings, engineering approvals, occupancy permits, and sign-offs from all required authorities. From start to finish, we deliver workspace construction that’s fully complete, compliant, and ready for use.
PROJECT DELIVERY
At WDI Group, our office construction process is built around clarity, speed, and precision. We align our project managers, designers, and workplace strategists from day one to eliminate delays, cost overruns, and miscommunication. Whether it’s a full commercial office renovation or a turnkey office build-out, we manage every phase with transparency, regular updates, and a commitment to safety. With 40+ years of experience, we deliver workspace construction that meets your goals—on time and on budget.

BUILDING CODE REVIEW AND PERMIT APPLICATIONS
Property zoning and construction permits dictate the type of usage and transformations permitted by local government authorities for a particular piece of property. Ensuring that permit and zoning applications are properly prepared and submitted is a critical step in every project. The WDI pre-construction team works with the design team and the municipalities development review to understand the complete permit requirements of the project, the submission requirements for each permit and the estimated timeframe to obtain them. These timeframes are then added to the in-project milestones.

CONSTRUCTION DOCUMENTS AND PERMIT SET
The Construction Document phase begins once the design development documents, schedule and cost estimates have been approved by the Owner of those documents. In this phase, all final design adjustments take place, aligning the design documents with the estimated project budget. The construction documents finalize the information provided in the approved design development documents and serve as the building permit set. Final construction documents reflect permit comments and consultant coordination and serve as the bid documents.

CONTRACT DOCUMENTATION AND SPECIFICATIONS
Our team of interior designers and architects work collaboratively within a unique and specialized process that allows for smooth construction and renovation projects. They work closely to ensure that all material requirements are clearly specified and understood before entering the construction phase. At this point, final design adjustments are made based to align the design with the project’s estimated budget and schedule. The construction documents finalize the information provided in the approved design development documents and serve as the building permit set. Once the construction is completed, WDI Group will hand over the close-out documentation, including as-builts.

OFFICE FURNITURE, FIXTURES AND EQUIPMENT
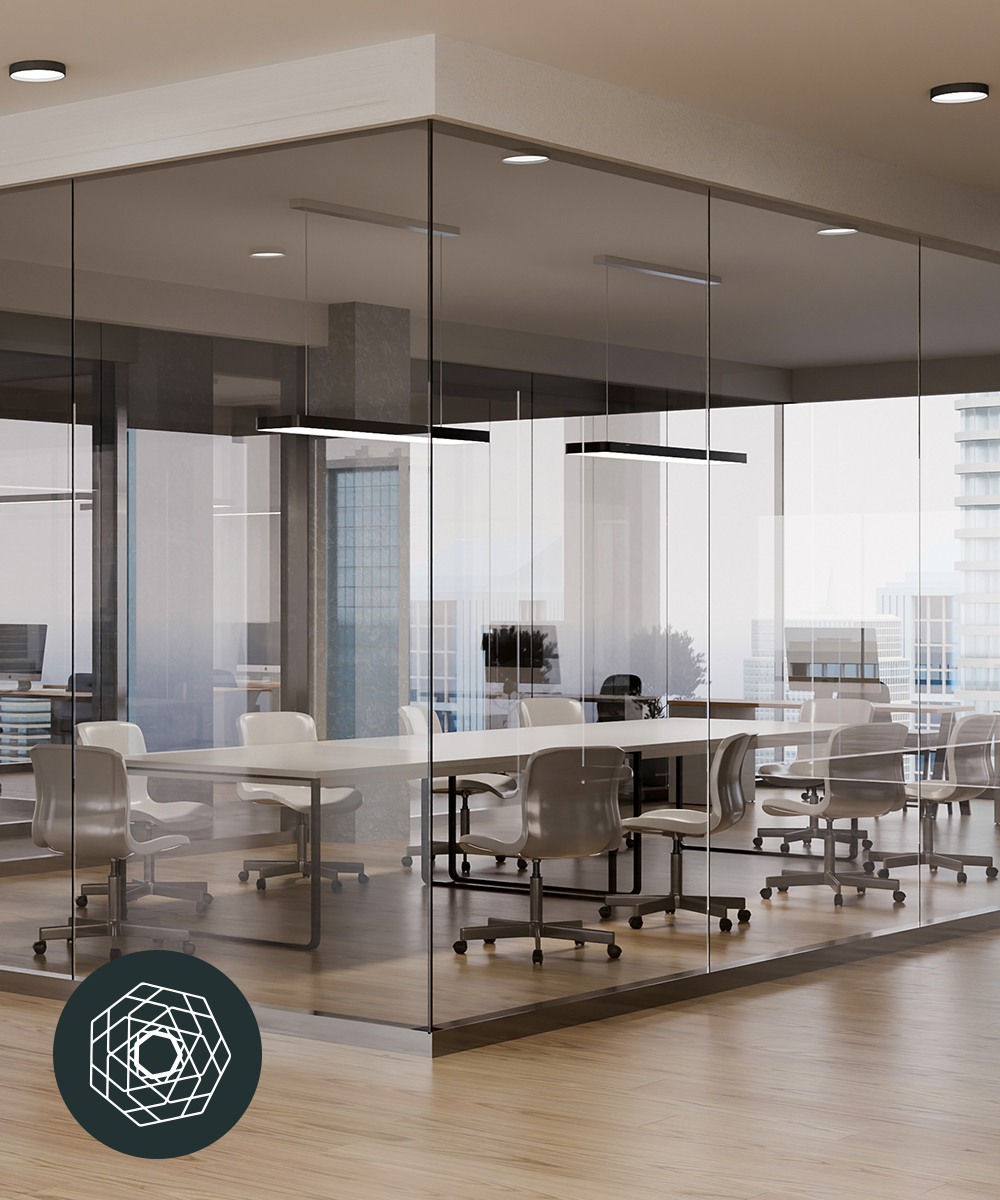
A wide variety of office furniture and fixtures, including glass wall partitions, demountable walls and many other options, can be selected to create the ideal office space for you and your team.
