Building from the Ground Up: Why Rigorous Abatement Is the Critical Foundation of Demolition and New Construction
How single-source planning de-risks hazardous materials, protects human health, and secures regulatory compliance before heavy machinery breaks ground.
1. The Hidden Liabilities Beneath the Surface
Every transformative commercial development begins with an act of clearing. Whether an obsolete industrial facility, a dated commercial complex, or an aging institutional building, clearing the canvas for ground-up construction is among the most consequential phases of the capital project lifecycle. Yet across North America, project owners and developers frequently make a dangerous assumption: treating demolition as a brute-force exercise of machinery, excavators, and immediate structural takedown.
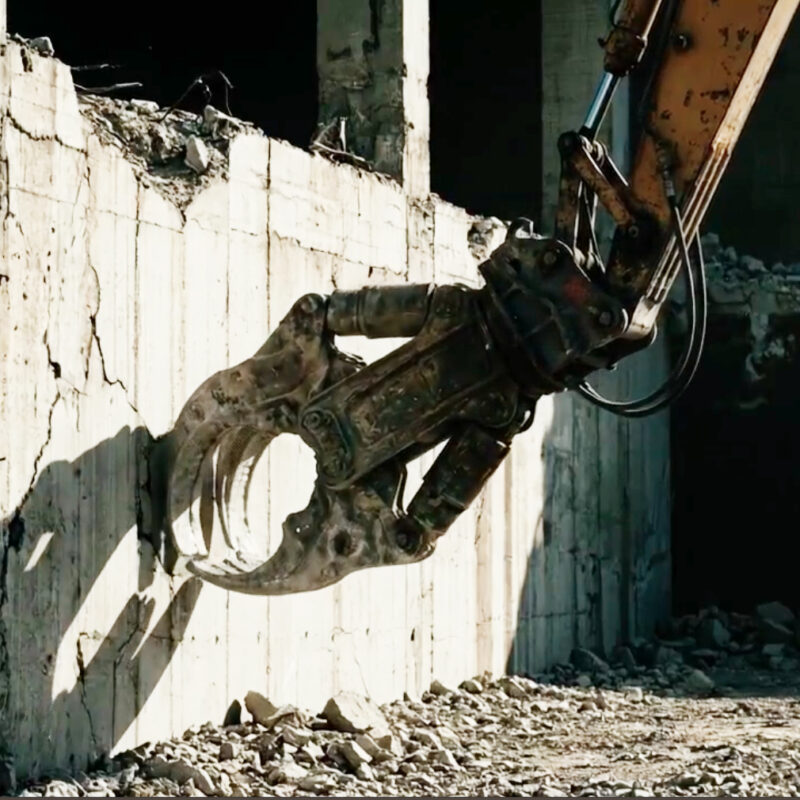
In reality, the structural teardown is only the final stage of a multi-tiered preparation sequence. Before heavy hydraulic shears, breakers, or excavators touch a single load-bearing wall, an exhaustive and uncompromising abatement process must take place. Buildings constructed prior to 1990 across Canada and the United States house complex matrices of hazardous materials—including friable asbestos, lead-based architectural coatings, toxic polychlorinated biphenyls (PCBs), crystalline silica, and widespread fungal contamination. Disturbing these substances during premature demolition aerosolizes microscopic toxins, creating severe occupational hazards, massive municipal fines, catastrophic stop-work orders, and irreversible third-party liabilities.
2. Hazardous Material Profiles in Commercial Structures
Identifying hazardous materials requires understanding where they lurk within historical construction assemblies. Thousands of commercial building products manufactured between the 1930s and late 1980s integrated hazardous compounds for fireproofing, thermal insulation, acoustic damping, and structural durability. The table below outlines the primary hazardous materials encountered during pre-demolition audits, their typical historical locations, and their prescribed regulatory remediation protocols.
Bioaccumulative chemical carcinogen; groundwater and soil contamination if crushed into demolition rubble.
Systematic pre-strip extraction, intact removal, toxic waste packaging in UN-certified drums, and strict chain-of-custody manifesting to licensed incinerators.
Mould & Microbial Growth
Moisture-damaged drywall, mechanical insulation, HVAC plenums, and subterranean subfloors.
Respiratory sensitization, severe indoor air quality compromise, and cross-contamination of newly poured foundations.
Source water elimination, containment isolation, biocide application, continuous HEPA vacuuming, and post-remediation moisture mapping.
Key Takeaway: Over 4,000 workers die each year in regulated jurisdictions from past asbestos exposure alone. Failure to systematically isolate and remove these materials before structural impact transforms ordinary demolition rubble into regulated hazardous waste, multiplying transport and tipping fees tenfold.
3. The Five-Stage Controlled Protocol: From Audit to Groundbreaking
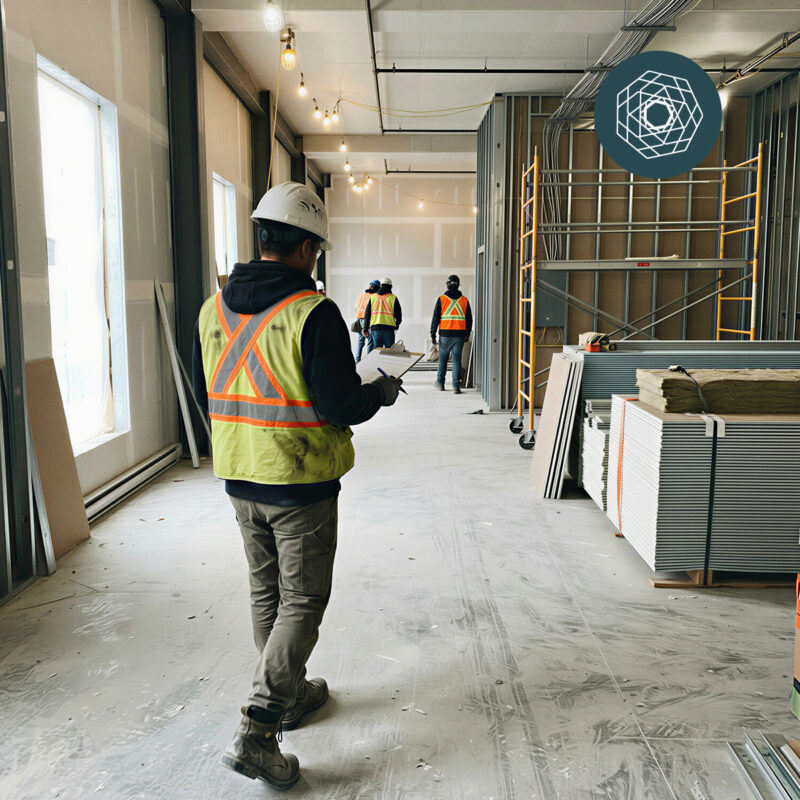
At WDI Group, de-risking a ground-up development demands an engineered, stepwise protocol. Abatement and structural teardown cannot be treated as competing, isolated silos; they must operate as a synchronized continuum.
• Stage 1: Comprehensive Pre-Demolition Audit & Survey: No demolition or internal strip-out commences without a formal Hazardous Materials Survey (e.g., Designated Substance Survey in Ontario or HMBI in British Columbia). Certified environmental hygienists map every square foot of the structure, conducting bulk sampling of homogeneous materials and analyzing them via accredited Polarized Light Microscopy (PLM) and XRF testing. The resulting survey defines strict ‘No-Go Zones’ and forms the baseline of the site-specific Risk Assessment and Method Statement (RAMS).
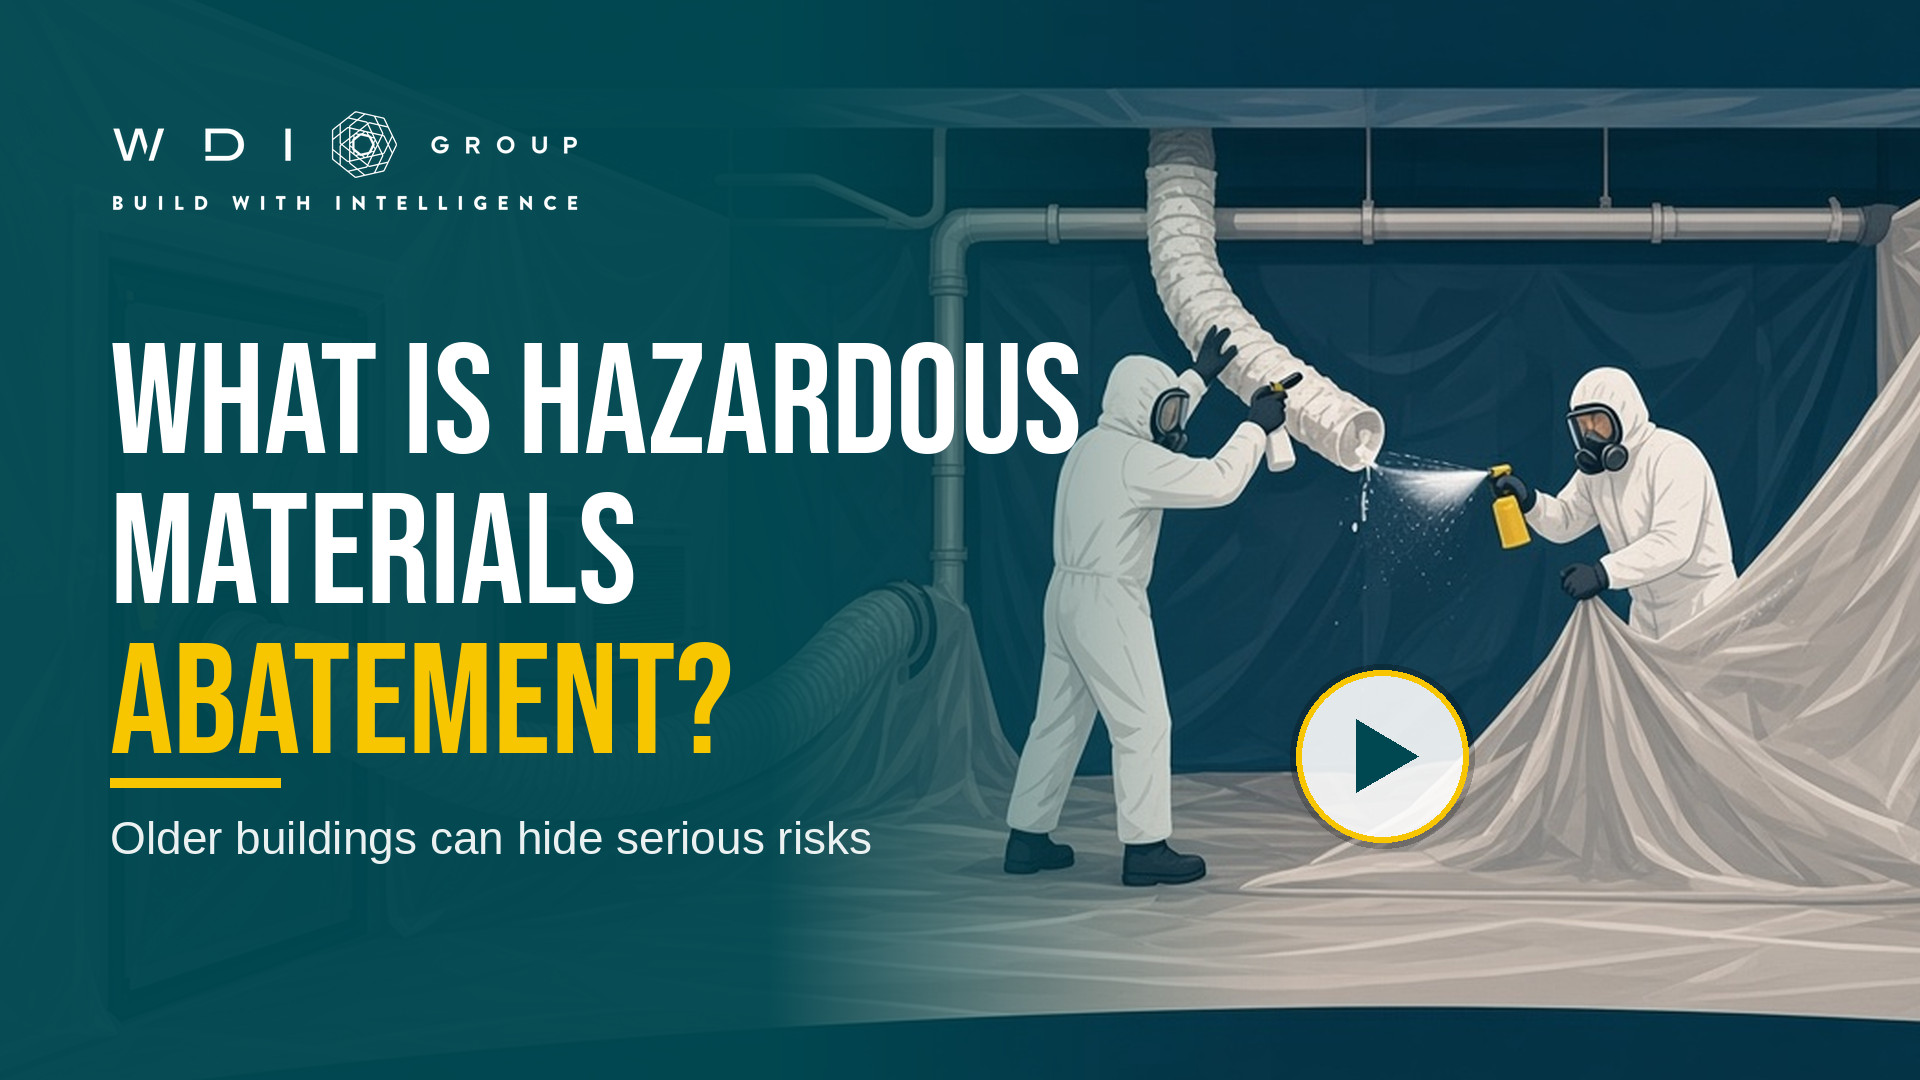
• Stage 2: Engineering Controls, Airtight Containment & Negative Pressure: Prior to physical removal, certified abatement specialists erect sealed containment zones using 6-mil polyethylene sheeting taped with airtight joints over all wall, floor, and ceiling assemblies. Negative-air machines equipped with industrial HEPA filtration maintain continuous negative air pressure (at least 4 air changes per hour) to ensure zero atmospheric leakage. Personnel access is strictly restricted through three-stage decontamination chambers (dirty room, shower, clean room), and all technicians wear fit-tested full-face P100 or supplied-air respiratory systems.
• Stage 3: Saturated Removal, Immediate Packaging & Chain of Custody: Work practice controls emphasize non-mechanical disturbance. Technicians utilize wet methods, injecting specialized wetting agents to saturate friable asbestos and prevent fiber release. Power tools and abrasive grinding are strictly forbidden. Demolition arisings and hazardous residues are double-wrapped and sealed in 1000-gauge polyethylene or 6-mil poly bags, clearly labeled, and stored in locked, secure containers. Strict Transportation of Dangerous Goods (TDG) manifests track every kilogram of waste to provincially licensed hazardous landfills.
• Stage 4: Independent Third-Party Clearance Testing: The abatement contractor never certifies their own work. Before containment barriers are breached or general demolition trades are admitted, an independent occupational hygiene consultant conducts a thorough visual inspection followed by aggressive air clearance testing using Phase Contrast Microscopy (PCM) or Transmission Electron Microscopy (TEM). Only upon issuance of a formal, written Air Clearance Letter is the structure declared safe for mechanical takedown.
• Stage 5: Controlled Top-Down Demolition & Precision Site Preparation: With all hazards neutralized, heavy demolition proceeds from the roof downward in accordance with OSHA standards. Floors are never overloaded with debris; materials are channeled through enclosed chutes. As concrete and masonry are taken down to structural footings, materials are segregated for recycling (targeting over 75% landfill diversion). Once the foundation is extracted, excavation crews remove unsuitable soils, verify underground utility capping, establish engineered shoring, and execute laser grading and compaction—handing over a pristine, certified pad for new construction.
4. The Cost of Shortcuts: Why Fragmented Contracting Fails
Under the traditional design-bid-build model, developers frequently hire an environmental consultant, bid out an abatement contractor, hire a separate demolition firm, and subsequently contract an excavation and foundation crew. This multi-tiered handoff creates profound organizational friction:
• The Blame Game on Contamination: If an un-surveyed pipe run or hidden crawlspace containing friable lagging is struck by an excavator, the demolition contractor blames the environmental consultant, while the developer absorbs hundreds of thousands of dollars in emergency containment delays and site shutdowns.
• Regulatory Freezes and Permitting Stalls: Canadian and US municipal building departments now mandate verified hazardous materials clearance letters and utility abandonment records before issuing structural excavation permits. Gaps in documentation directly paralyze project financing and move-in timelines.
• Compounded Disposal Surcharges: When hazardous materials mix with clean concrete, brick, or structural steel, landfills reject the entire haul as hazardous waste. What should have been recycled aggregate or revenue-generating scrap steel suddenly becomes a massive disposal invoice.
5. The WDI Advantage: Unified Delivery from Studs to Skyline
Backed by 50 years of commercial design-build excellence, WDI Group replaces multi-contract fragmentation with a single-source integrated solution. By uniting pre-construction environmental engineering, demolition management, architectural design, and ground-up construction under a single contract, WDI eliminates trade disputes and provides absolute cost certainty.
Our integrated approach tracks progressive budgeting from initial test fits through final commissioning, routinely saving clients up to 24% on project schedules while eliminating change-order surprises. As demonstrated in extensive workplace transformations for enterprise partners like Lenbrook Industries, Ingram Micro, and Teleperformance, WDI takes existing structures down to bare structural slabs or clears brownfield footprints completely, managing every regulatory permit, environmental inspection, and safety boundary with uncompromising precision.
Safety is not merely a compliance checkbox at WDI Group—it is a foundational corporate value. By orchestrating rigorous hazardous material abatement as an integrated pre-condition of ground-up development, we protect workforce health, preserve environmental integrity, and build spaces that inspire.
Ready to De-Risk Your Next Commercial Project? Whether you are planning a complete site teardown, a complex interior deconstruction, or a multi-phase ground-up build, WDI Group provides the single-source leadership required for seamless execution.
Contact our advisory team at info@wdigroup.ca or call 1.888.304.3114 to schedule an executive pre-construction consultation.