WDI Group was engaged by Lenbrook to deliver a complete ground-floor transformation unlike a conventional office refresh.
Every wall was removed. Every ceiling was stripped back. Every floor was taken down to the structural slab. The space was returned to studs — and reimagined from there.
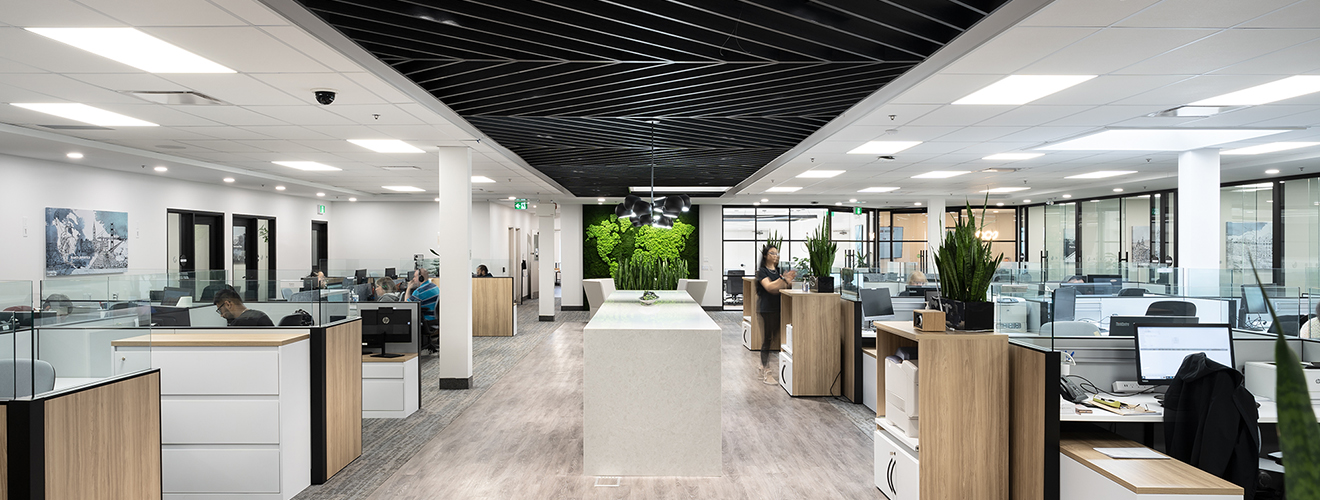
From that blank structural canvas, WDI Group designed and built a workplace that integrates biophilic design at a scale rarely seen in commercial office interiors.
Multiple full-height green walls bring continuous living plant mass into the heart of the workspace, while custom green wall stairs — clad entirely in preserved moss and integrated living plants — connect the levels as both circulation and design feature. The result is an interior where vegetation is not an accent; it is a defining architectural element.
The full scope of services WDI Group delivered included Workplace Strategy, Space Planning, Feasibility Studies, Interior Design, Permit Acquisition, Construction Drawings, Architectural & Engineering coordination, Project Management, Construction, and — through to completion — Furniture Acquisition and Installation.
Furniture specifications included pieces sourced through premium vendors such as Steelcase. WDI Group managed every step of the procurement process on Lenbrook’s behalf —vendor negotiation, purchase orders, logistics coordination, final delivery, and on-site installation — providing a single accountable procurement pathway.
Across the approximately 50,000 square foot footprint, the integration of premium workplace strategy, biophilic architecture, and turnkey furniture delivery produced a workplace that operates as both a functional engineering environment and a daily expression of the Lenbrook Brand identity.
WDI Group managed the complete project as the single point of contact — aligning strategy, design, construction, and furniture procurement under one accountable team.