
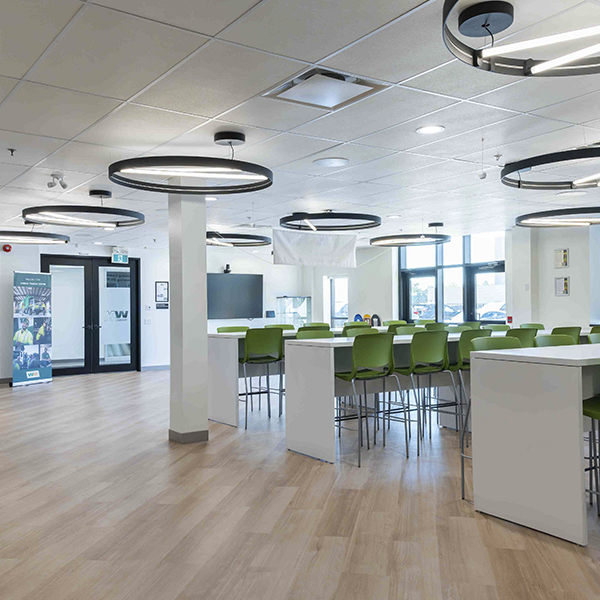
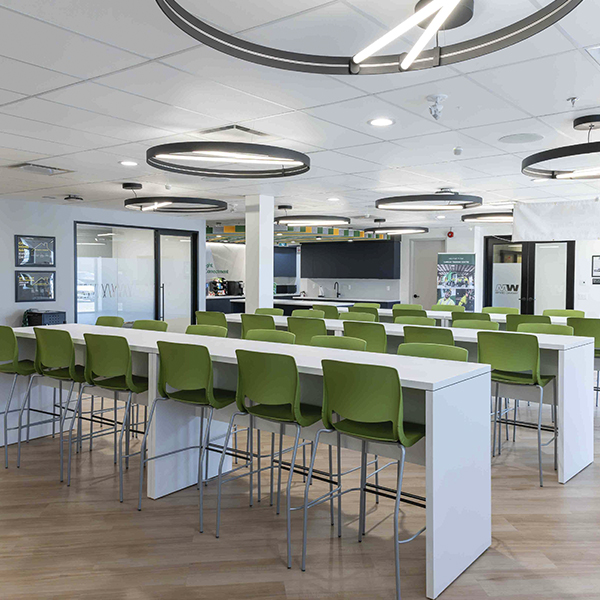
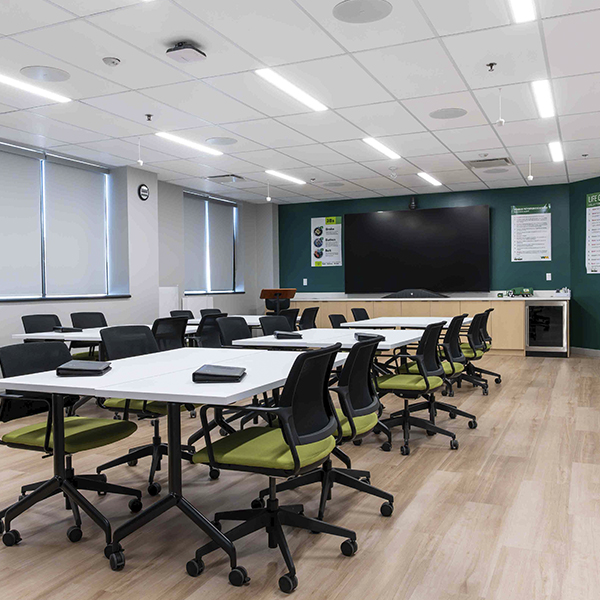
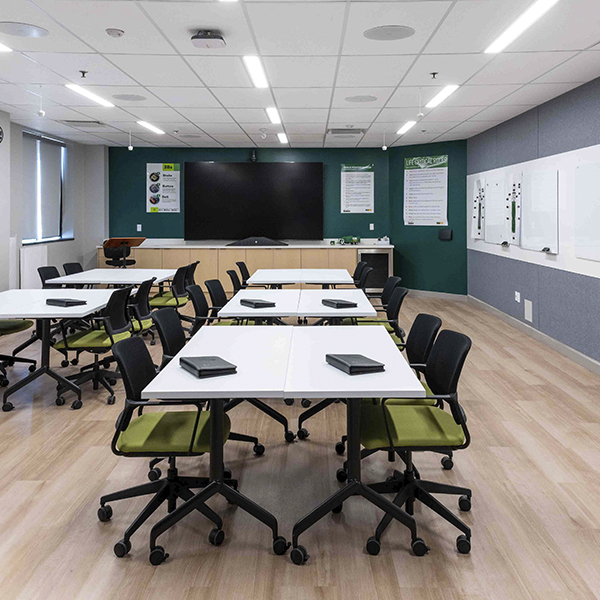
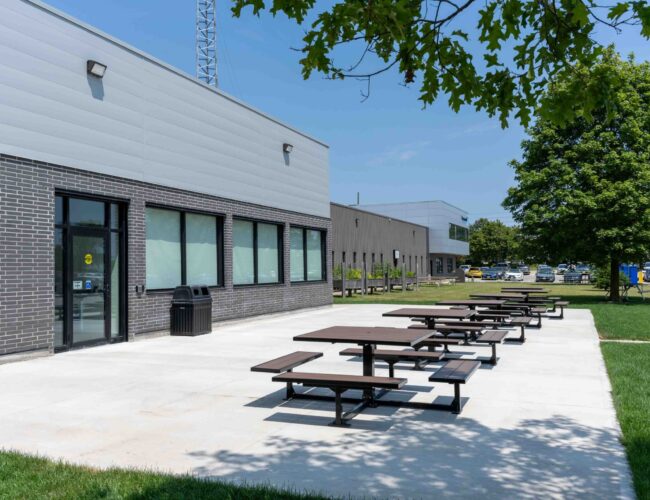
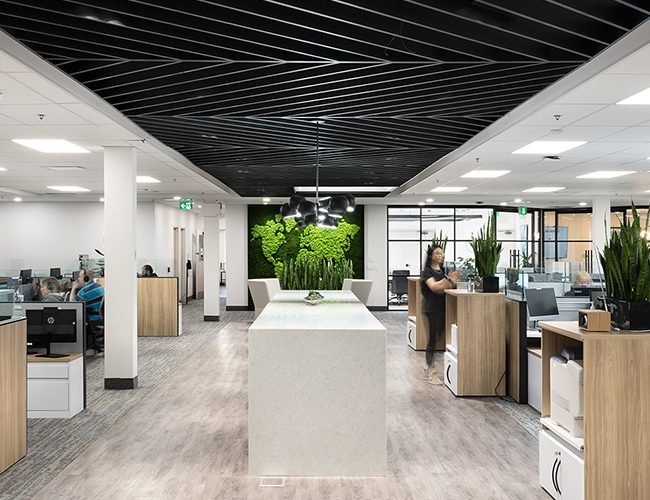
WDI Group was engaged by Waste Management to deliver a complete workplace transformation with the full scope of services required to take a project from strategic intent through to physical completion.
The engagement began with Workplace Strategy — the foundational layer that ensures every subsequent design and construction decision is anchored in how the organization’s teams actually work, how they collaborate across functions, and how the workplace supports operational performance over time.
From that strategic base, the project progressed through Feasibility Studies and Space Planning, validating the existing or target footprint against the program’s spatial demands and operational profile. Interior Design translated the strategy into specific design language, detailing, and material decisions aligned with the company’s brand and functional requirements.
The construction phase was supported by Permit Acquisition and complete Construction Drawings, followed by Architectural and Engineering coordination, Project Management, and Construction through to delivery.
Across approximately 10,000 to 12,000 square feet, the delivered environment supports a training-focused operational mandate — a project that has now been confirmed as closed and completed within the engagement scope.
Furniture acquisition was managed directly by the client and fell outside WDI Group’s scope of services. WDI Group coordinated the necessary dimensional, electrical, and finish specifications with the client’s independent furniture vendor to ensure seamless interface between the construction deliverable and the client’s procurement program.
WDI Group led the engagement as the single point of contact for the full scope of services delivered — aligning Workplace Strategy, design, and construction under one accountable team.