WDI GROUP | Premier design-build contractor, transforming ideas into dynamic, inspiring environments since 1976.
WDI GROUP | Premier design-build contractor, transforming ideas into dynamic, inspiring environments since 1976. WDI GROUP | Premier design-build contractor, transforming ideas into dynamic, inspiring environments since 1976.
WDI GROUP | Premier design-build contractor, transforming ideas into dynamic, inspiring environments since 1976.
WDI GROUP | Premier design-build contractor, transforming ideas into dynamic, inspiring environments since 1976. WDI GROUP | Premier design-build contractor, transforming ideas into dynamic, inspiring environments since 1976.

Warehouse 24

Location

Guelph, Ontario. Canada

WDI projects Our works ditton

About Client

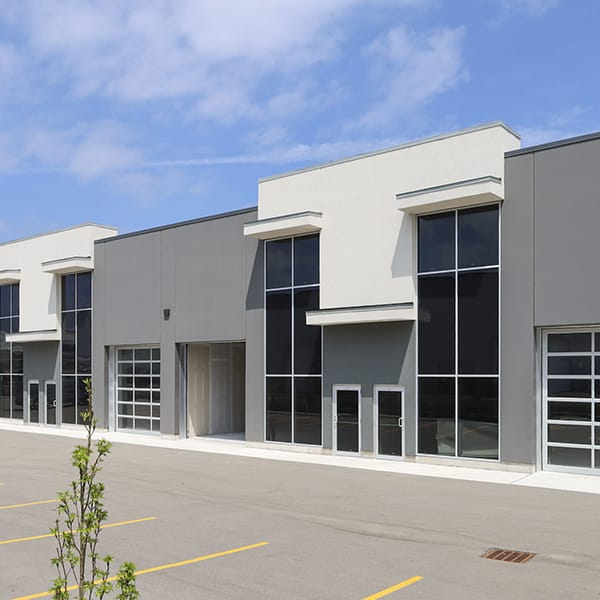
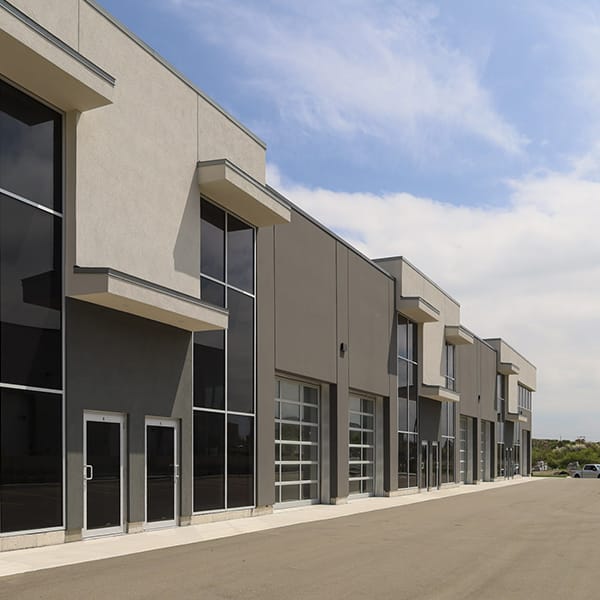
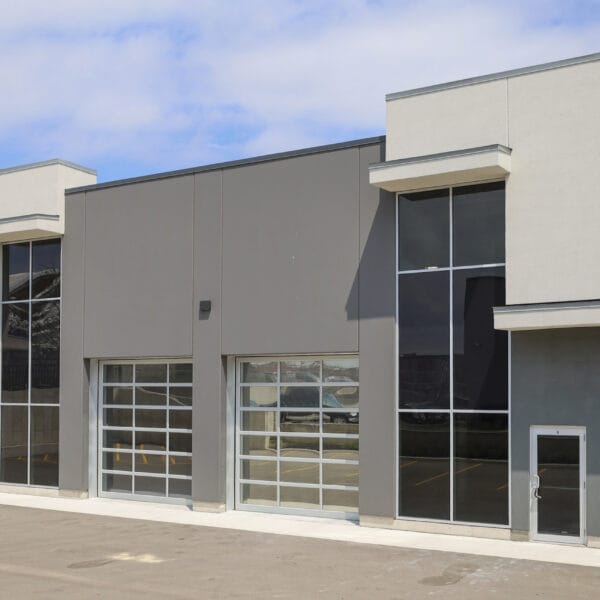
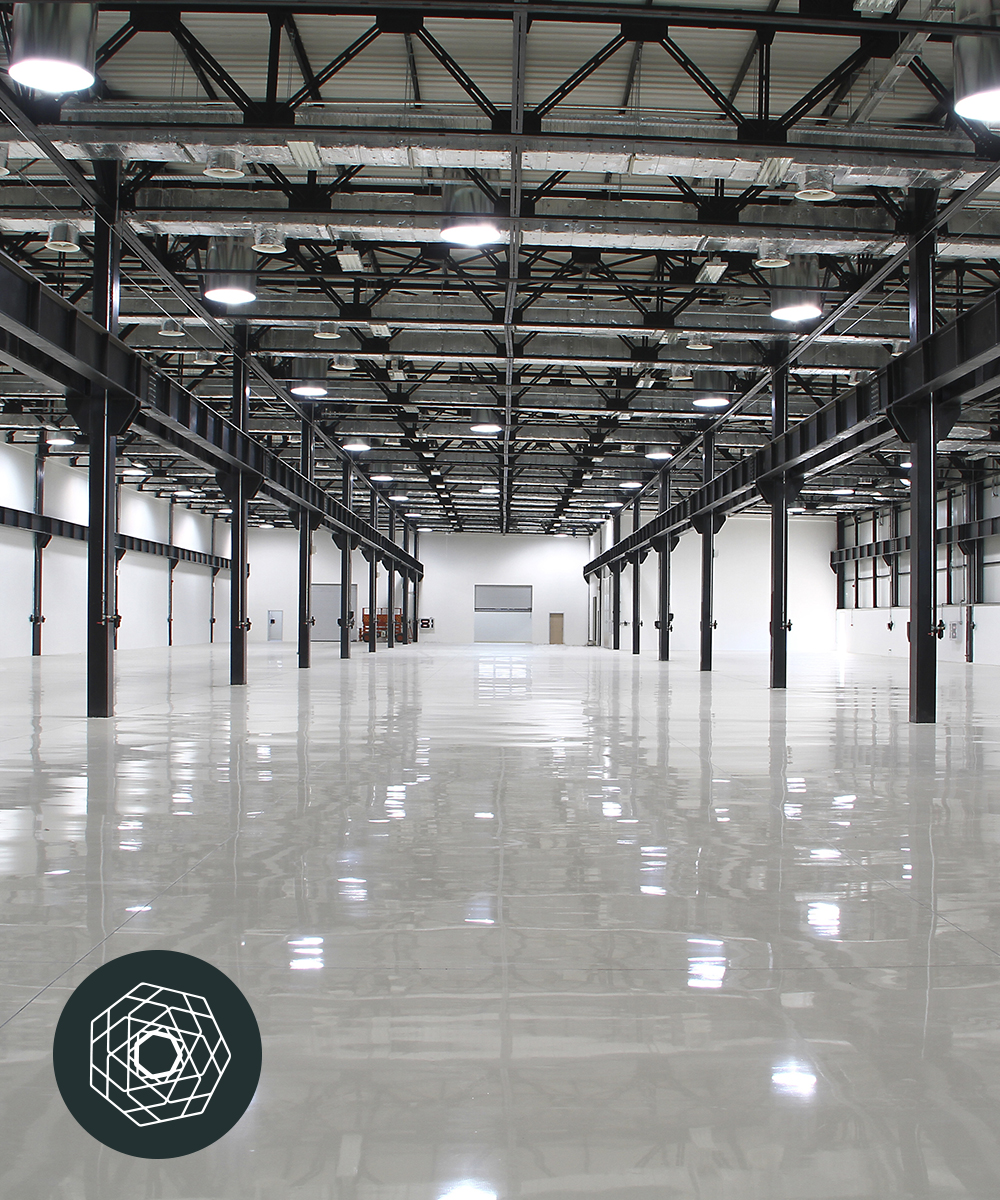
Warehouse 24 represents one of the most ambitious ground-up construction projects in the WDI Group portfolio — a purpose-built industrial condominium development located in the area of Guelph, Ontario. Industrial condominiums occupy a unique position in Canada’s commercial real estate landscape. They offer owner-occupied users the cost certainty, operational control, and long-term equity creation of ownership without the constraints of leased space. For the businesses that occupy them, they deliver flexible footprints, modern infrastructure, and the scalability required for manufacturing, logistics, light industrial, and specialized trade operations.

Our Approach

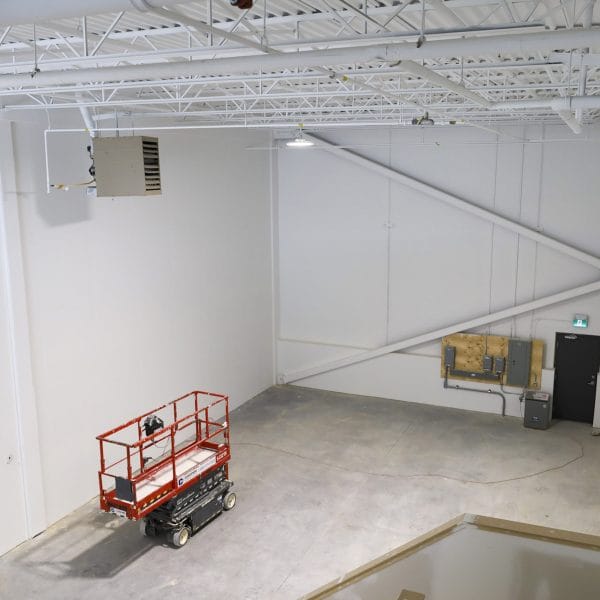
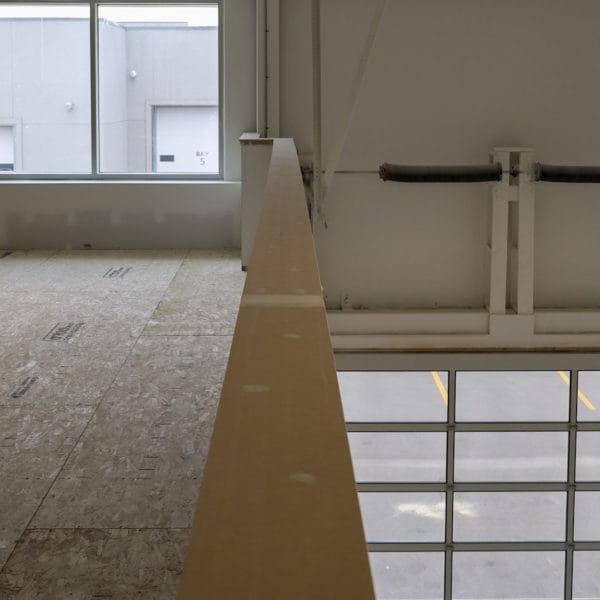
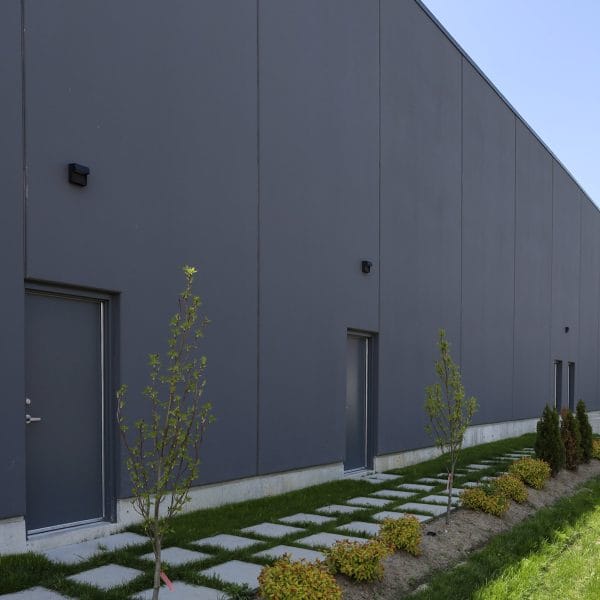
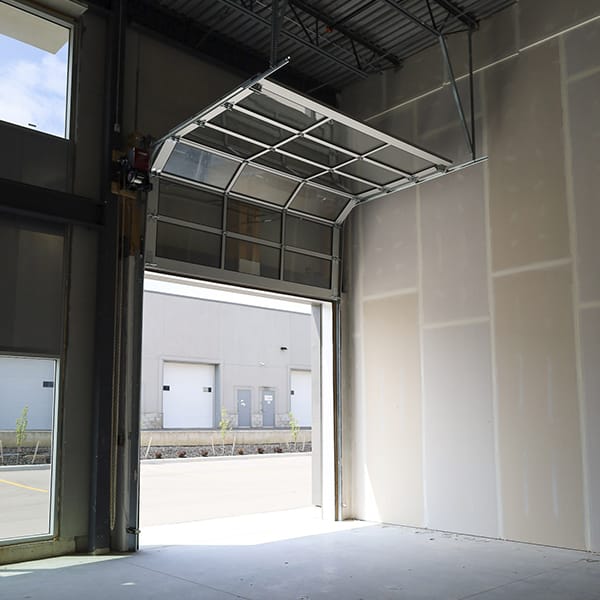
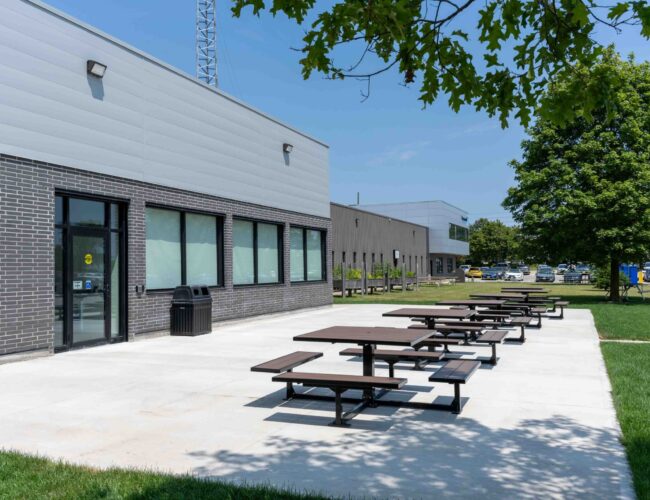
WDI Group was engaged to deliver this project from raw land to fully operational facility — the deepest scope of industrial construction the firm has executed to date, and a true ground-up build in which every civil, structural, and building-envelope system was designed, coordinated, and constructed by WDI Group’s integrated team — including stormwater management, site grading, asphalt parking with reinforced curbs, landscaping, architectural precast concrete panels specified in lieu of tilt-up for superior finish and durability, and new utility coordination with transformers sized for industrial load profiles.

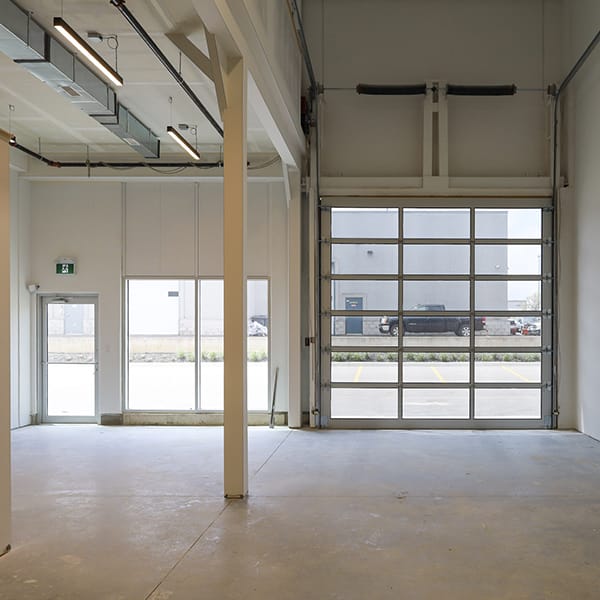
Across the approximately 30,000 square foot footprint, every system was designed to function as an integrated whole, producing an industrial facility whose infrastructure, site work, and building envelope operate in concert to support its future occupants. WDI Group managed the complete project as the single point of contact from feasibility through commissioning, aligning civil, structural, electrical, and architectural disciplines under one accountable team.
What We Delivered

  • Civil Engineering
  • Stormwater Management
  • Architectural Precast Concrete Panels
  • Glazing
  • Electrical Service
  • Transformers
  • Asphalt Parking Lots
  • Curbs
  • Landscaping
get in touch

Ready to transform your workplace? Get in touch with our team.

Canada Headquarters

1386 Sandhill Drive, Ancaster, ON L9G 4V5

USA Office

75 S Clinton Ave Ste 510, Rochester, NY 14604

USA Office

200 E Robinson St, Orlando, FL 32801

Have a project in mind?